AutoCAD
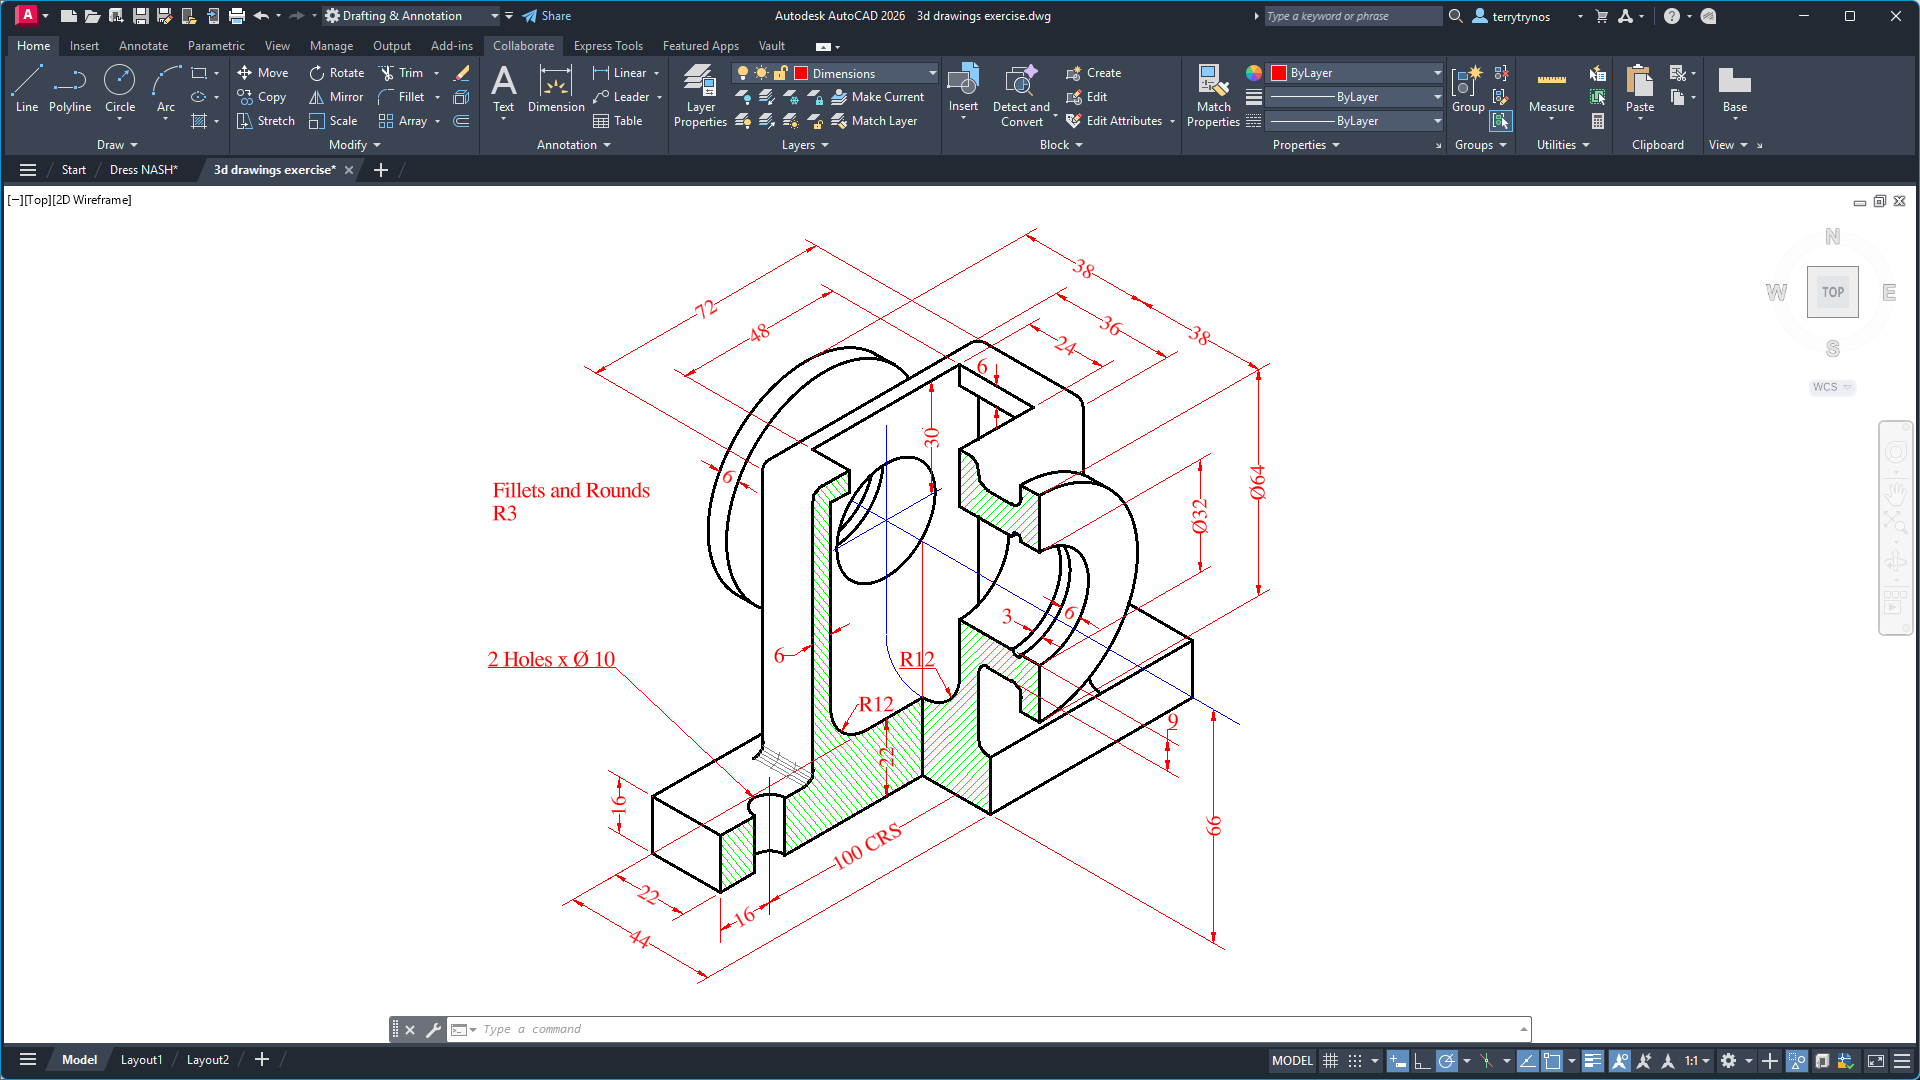
Draft, document and communicate design ideas with precision.
Learn with professional Autodesk design technology across architecture, engineering, construction, manufacturing and creative disciplines.
Our programmes use industry-standard tools to connect classroom learning with the workflows used in professional design environments.
AutoCAD Draft, document and communicate design ideas with precision.
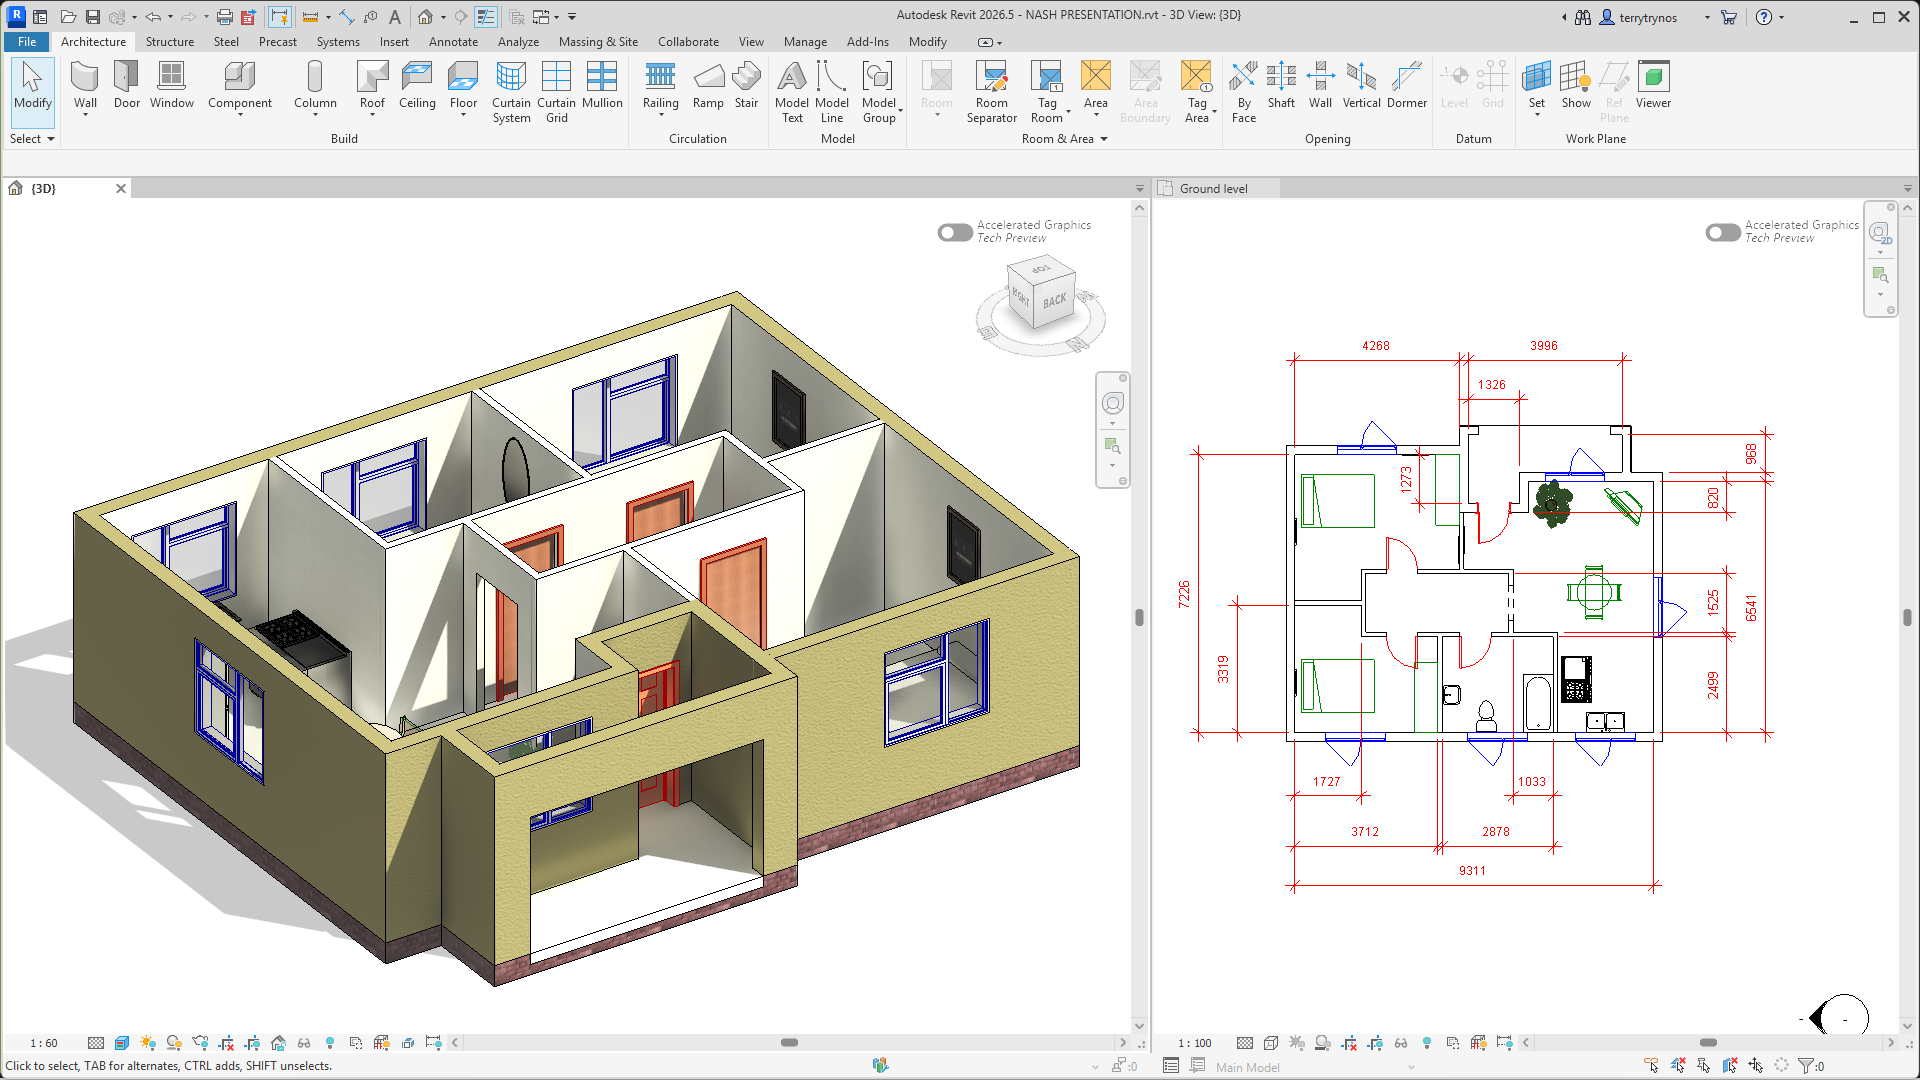
Revit Develop coordinated building models and explore modern BIM workflows.
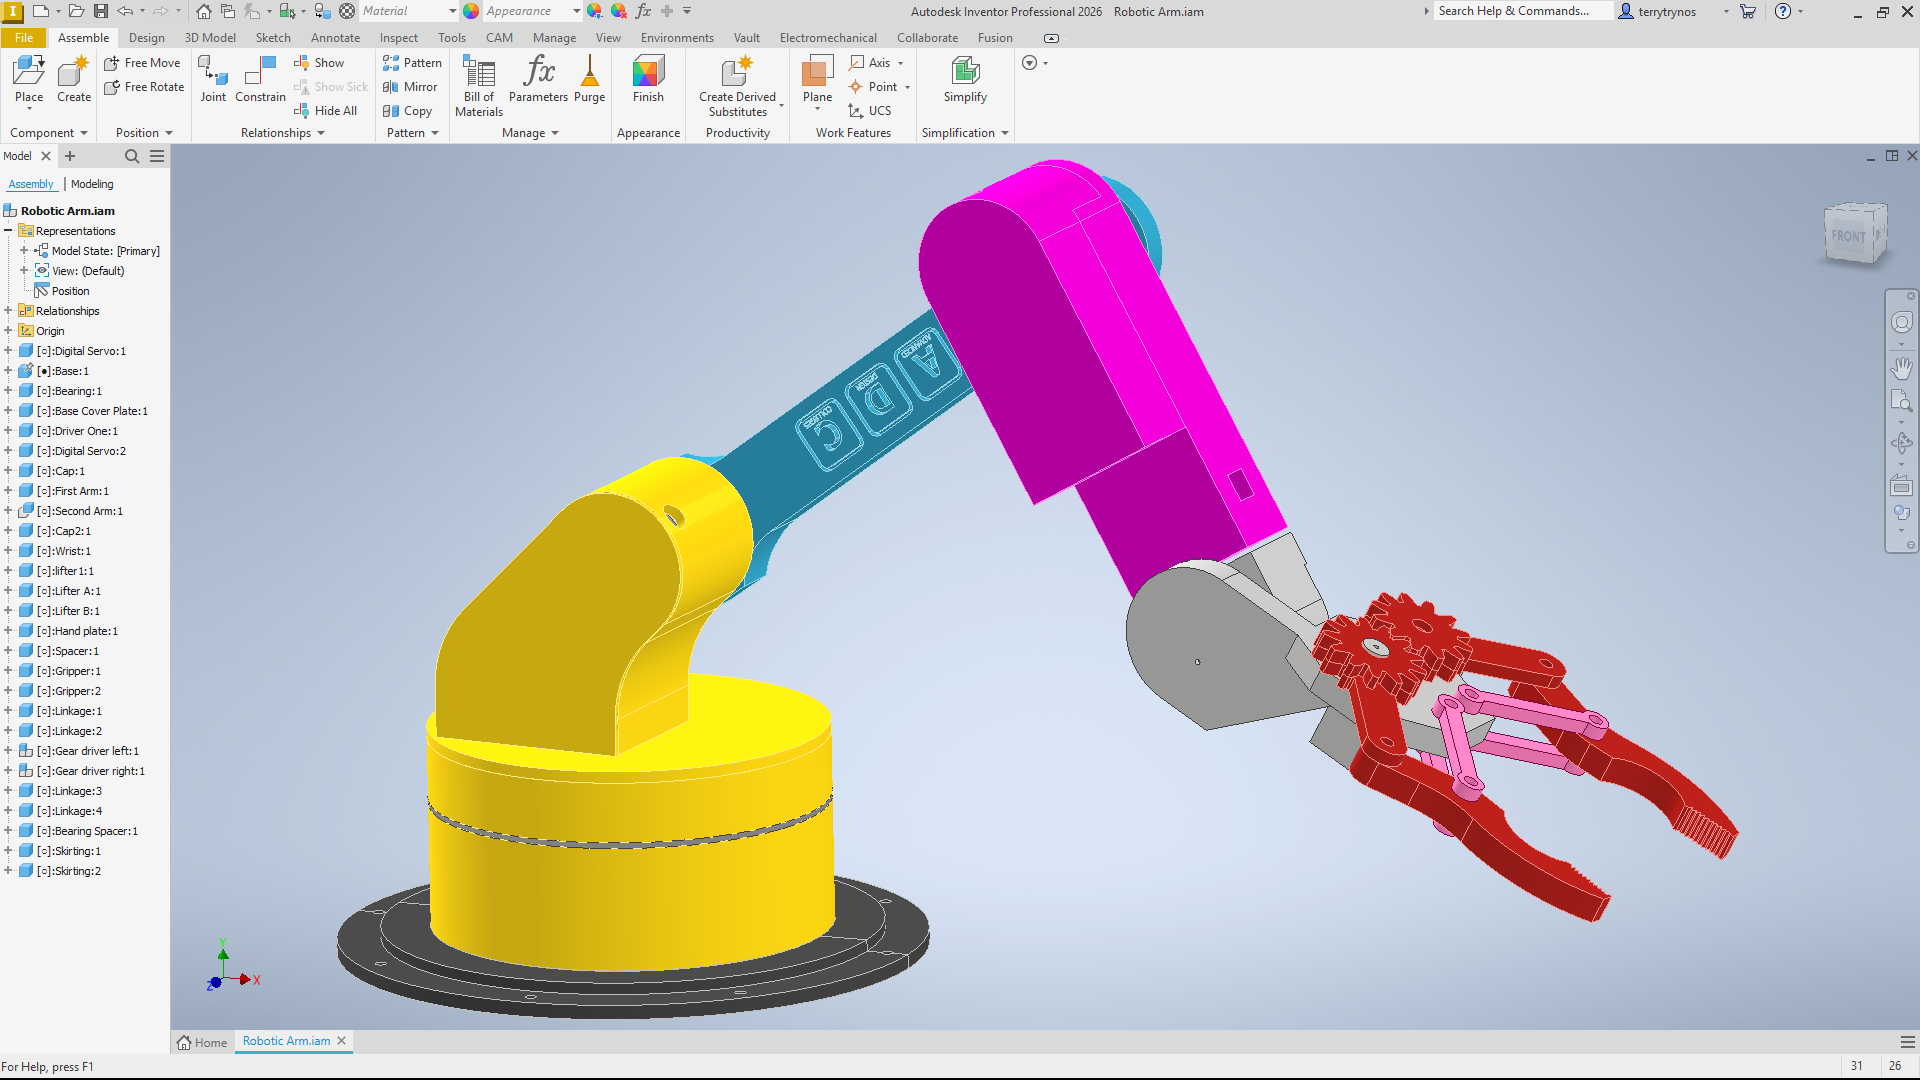
Inventor Create 3D mechanical designs, assemblies and engineering documentation.
The technology is only the beginning. The real value is what learners can design and create with it.
Explore ADC training programmes built around the technology and skills your learners, educators or organisation need.
Explore Training